Project Documentation
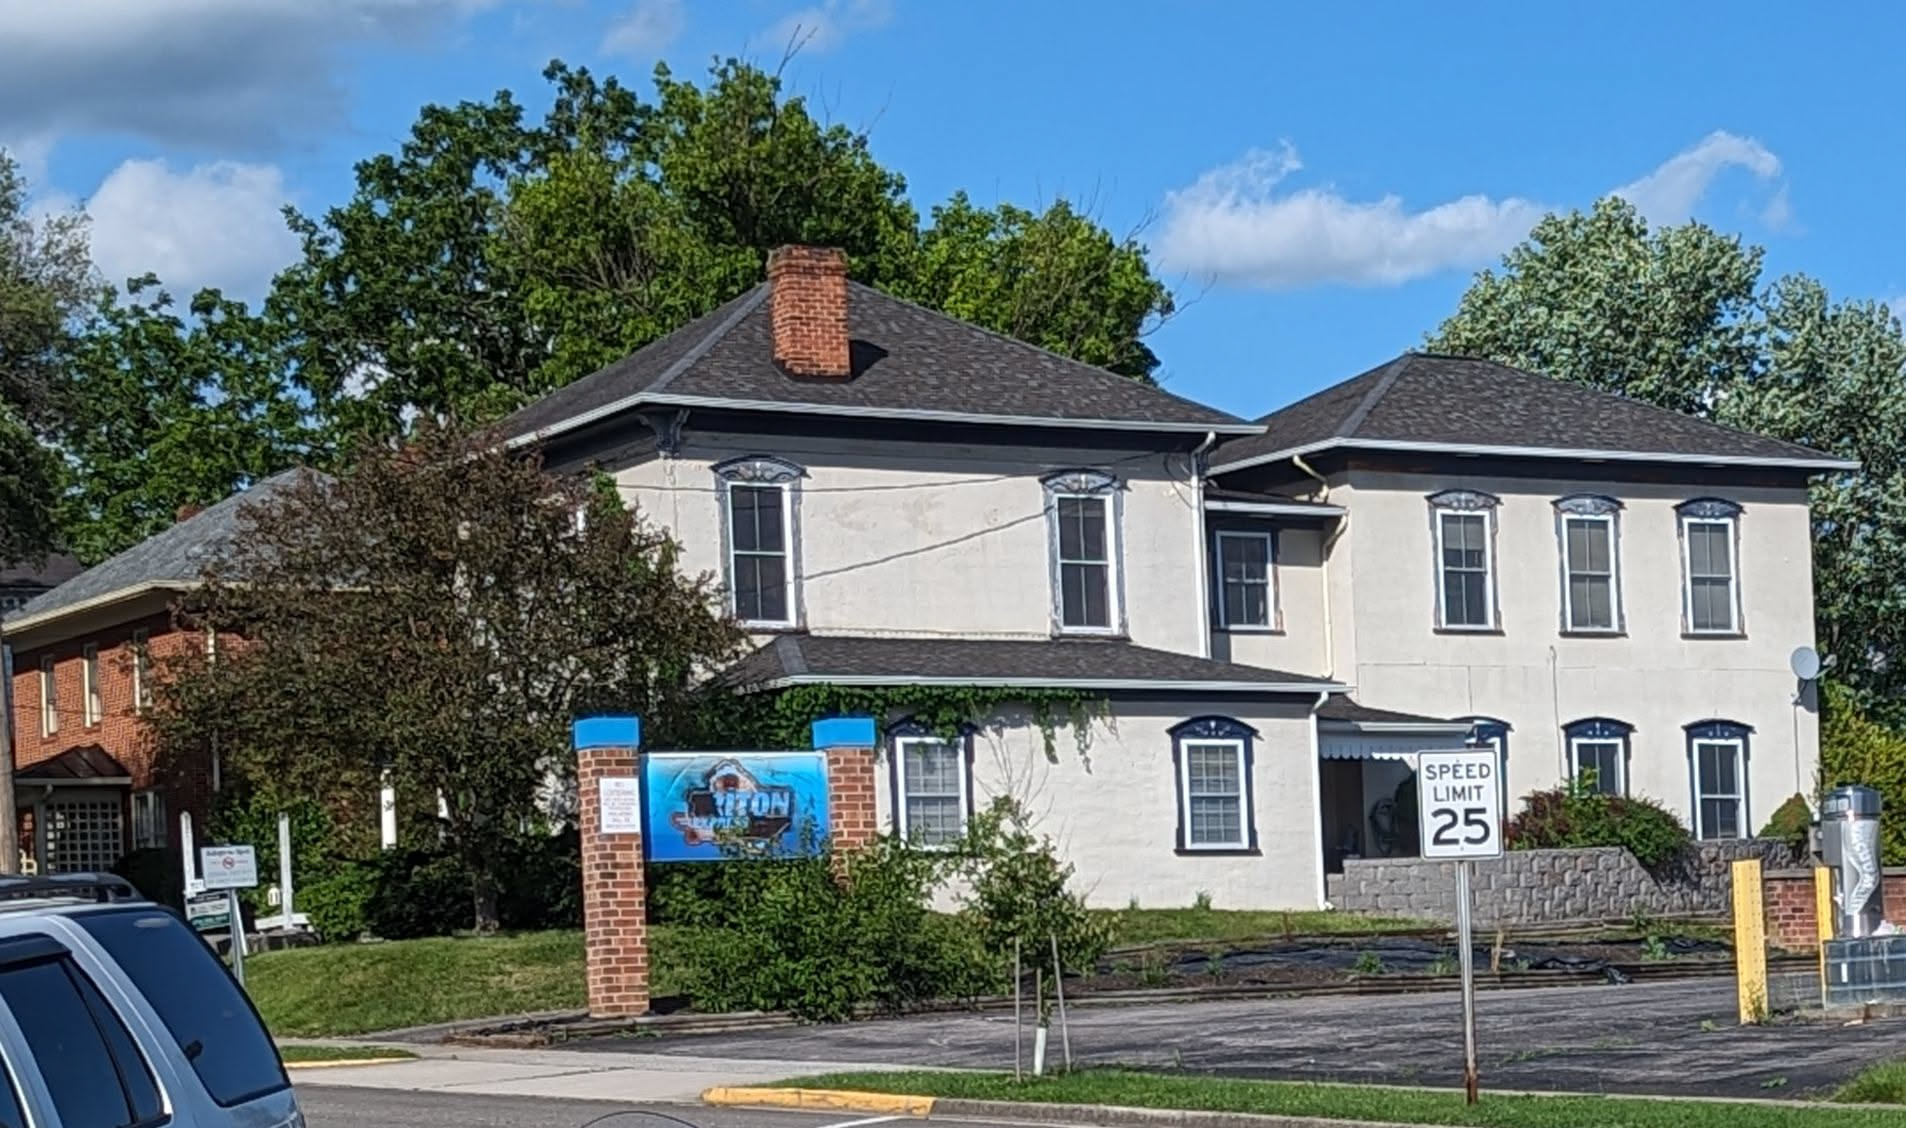
Wytheville — 475 E Main Street
This document outlines the scope of work required on the front section of the building.
Building Specifications
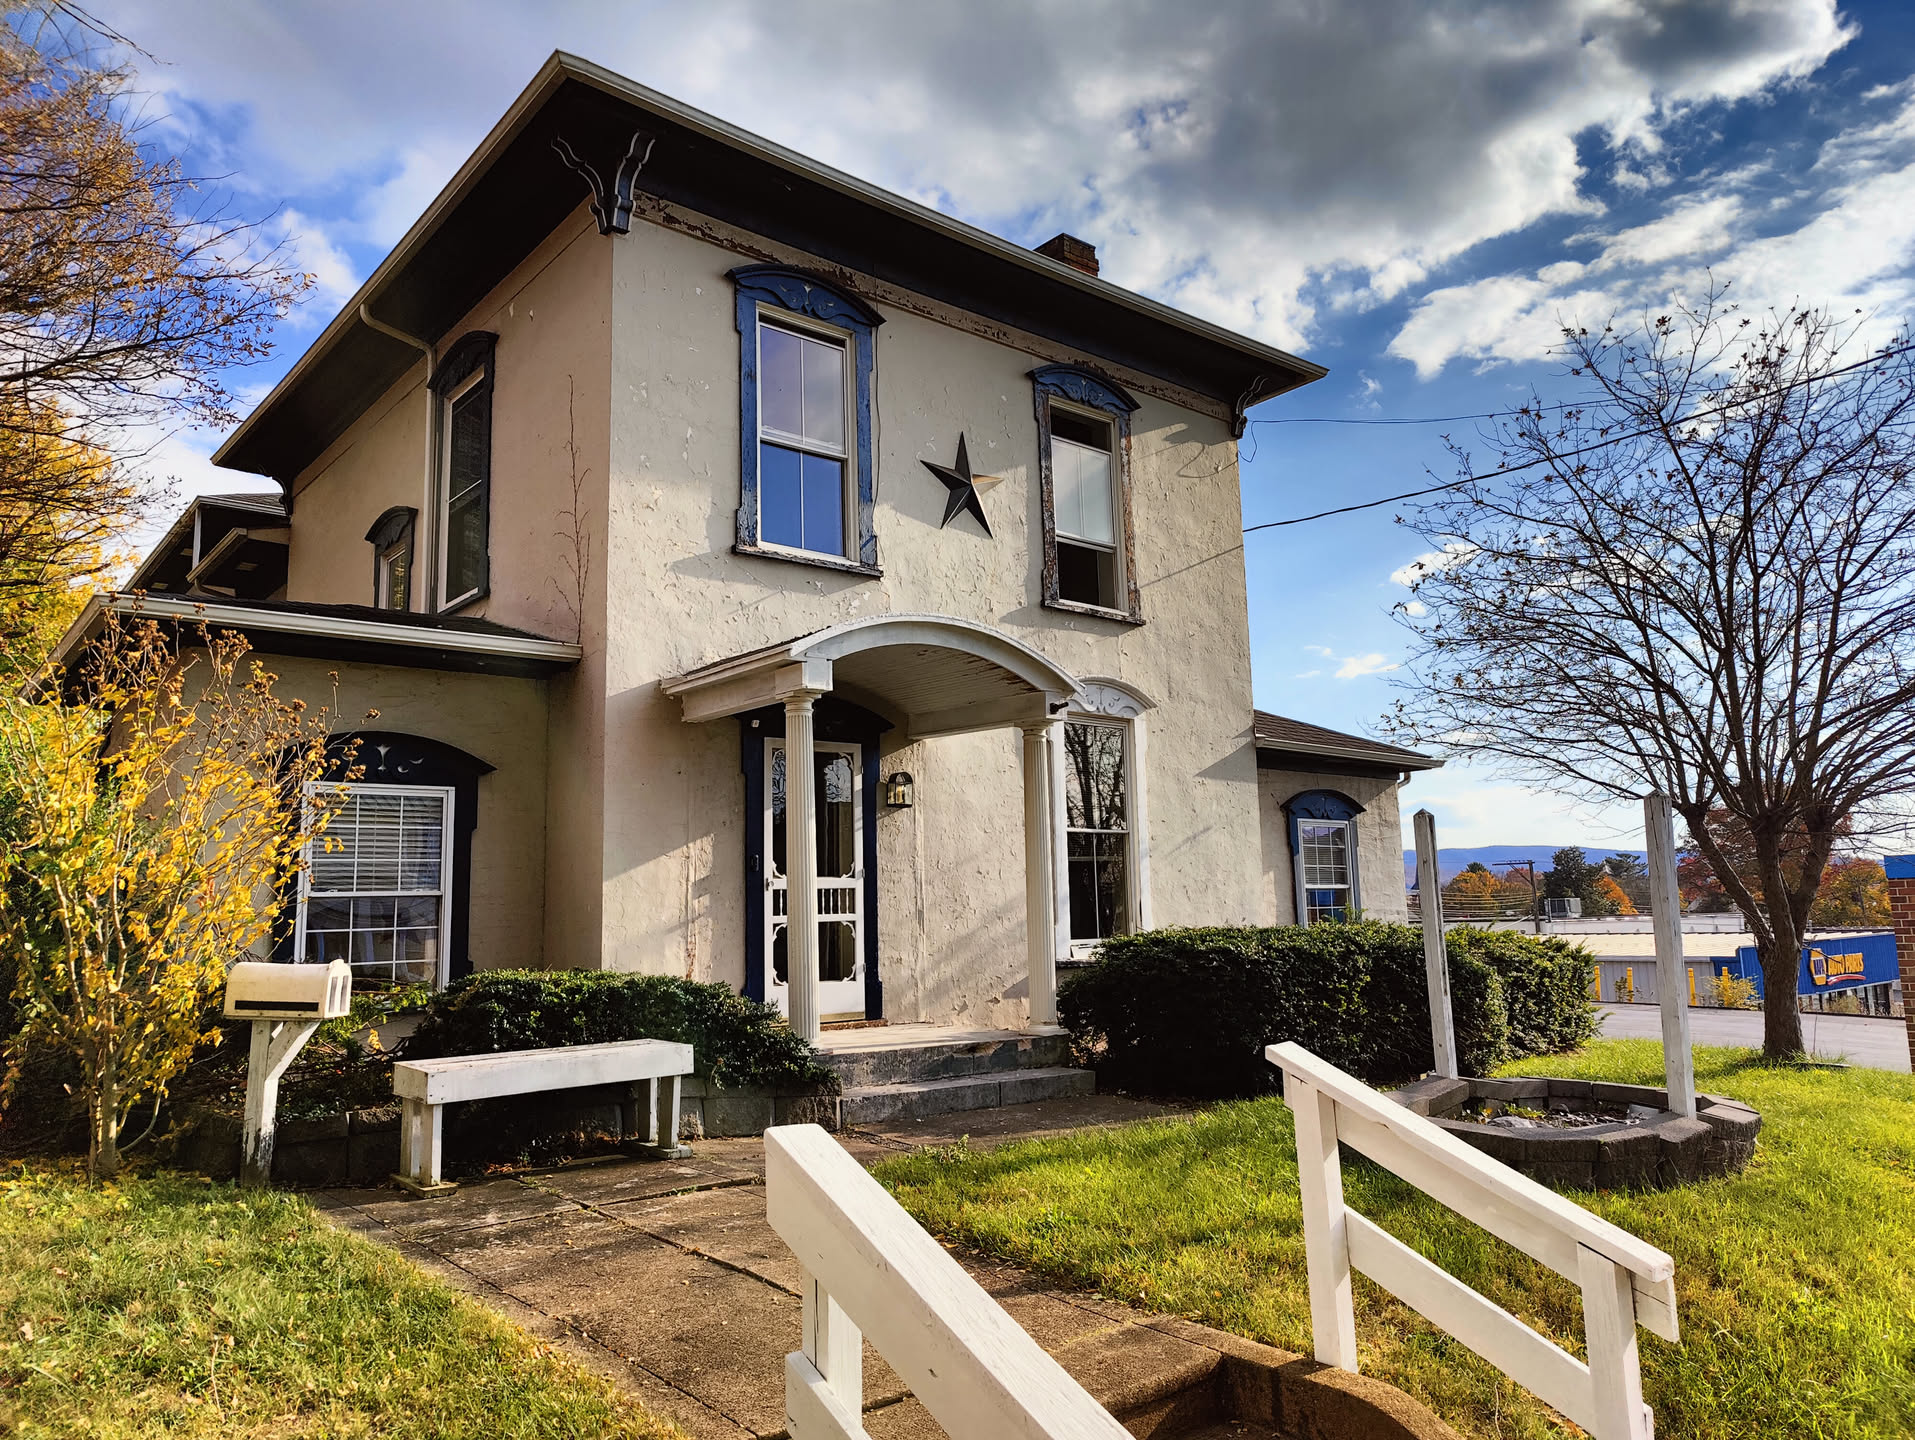
- Structure: Solid brick construction with an applied stucco coating.
- Levels: Ground level, First Floor, plus an accessible basement.
Project Documents & Drawings
Front Elevation
Side Elevation